
Trending
Building Design for Animals
BDA on Campus: Balancing Higher Education and Veterinary Care
Students, staff, clients and patients, academic veterinary facilities must accommodate all of these and provide the appropriate environments for each. Whether it’s a mock exam room or a functioning treatment, a classroom or an operating theater.
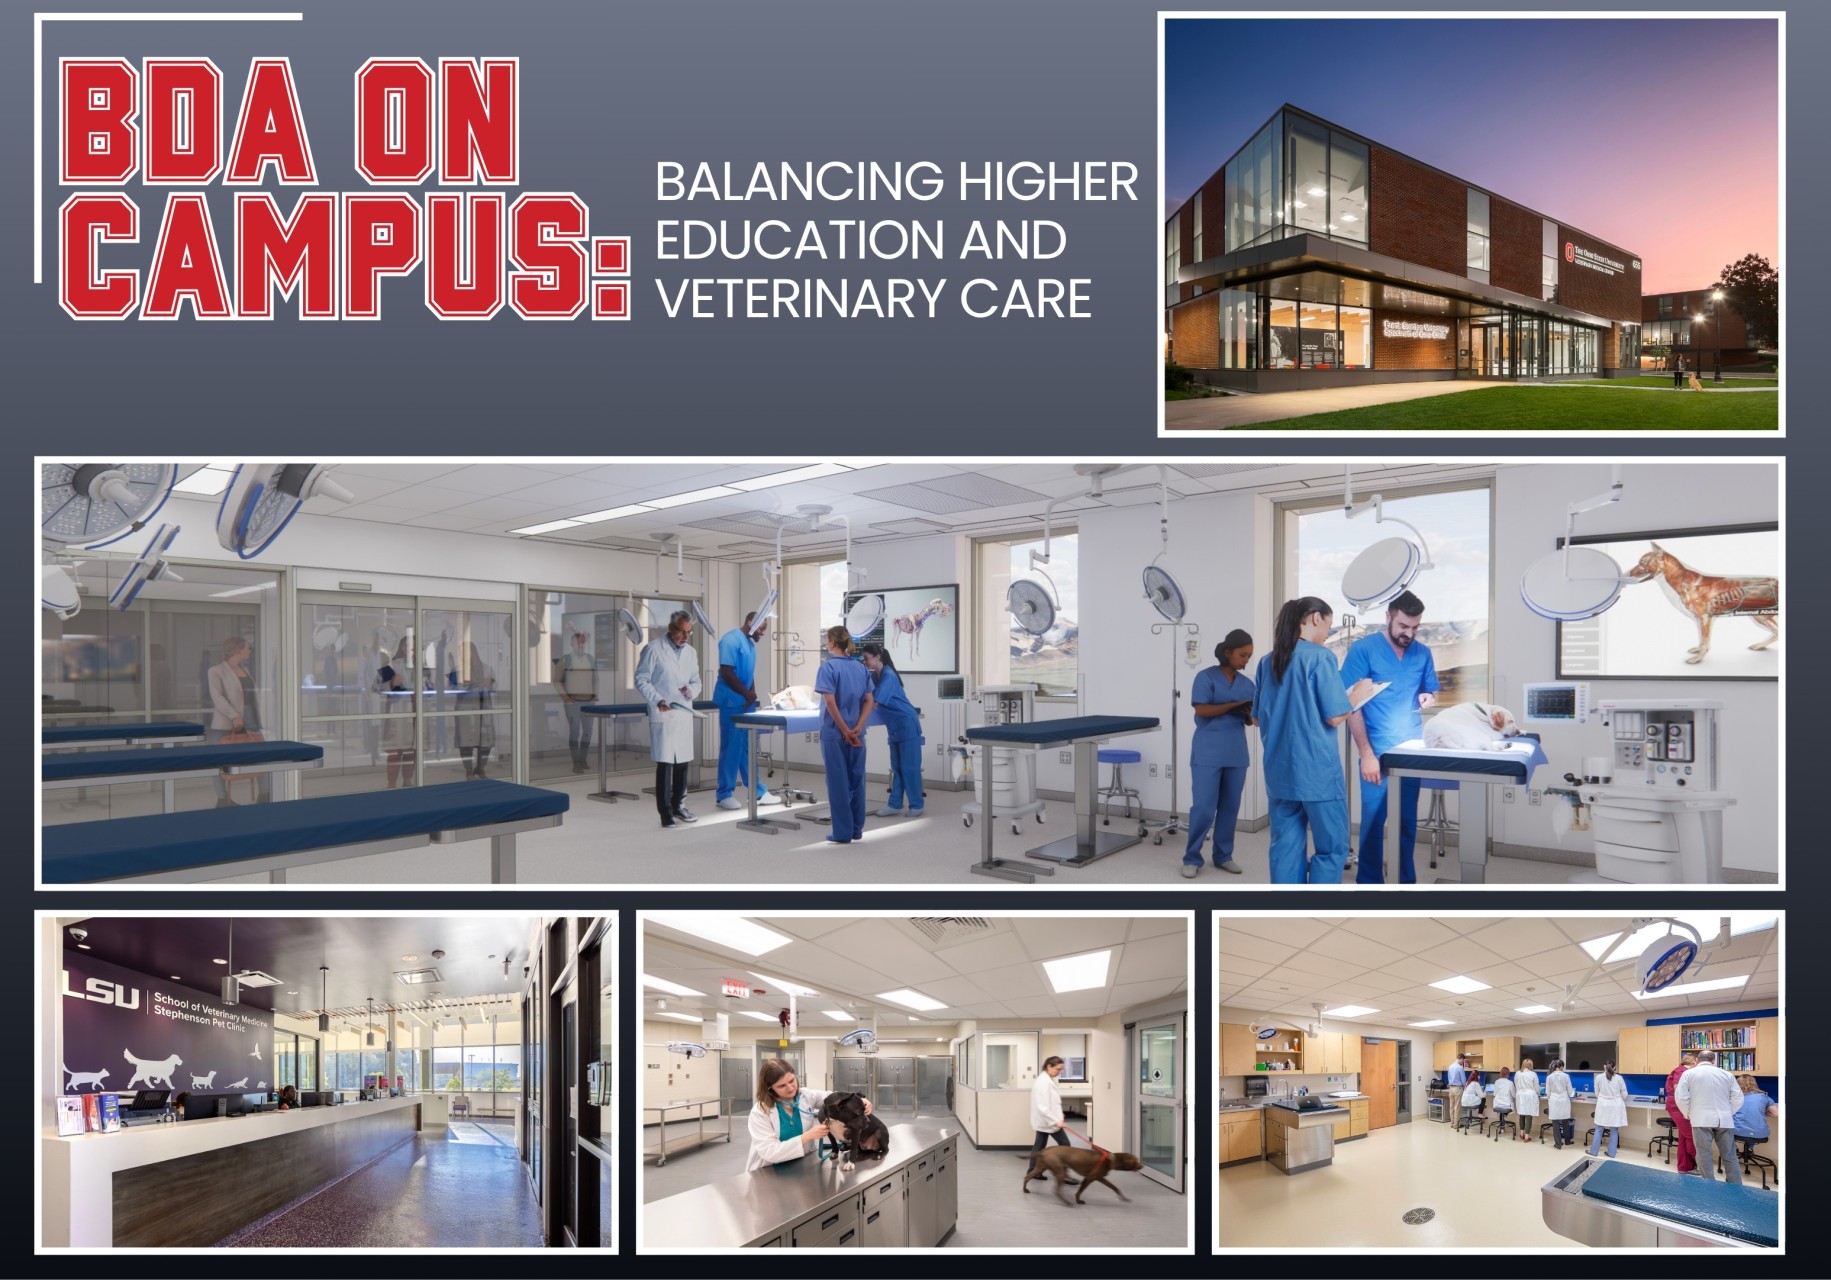
A university veterinary teaching hospital is one of the most complex and dynamic environments in modern architecture. Unlike a standard private practice, an academic animal facility must seamlessly operate on two entirely different tracks simultaneously: delivering state-of-the-art veterinary care to patients while acting as a hands-on, real-world classroom for the next generation of veterinary professionals.
With over 40 years of specialized experience and more than 1,200 completed animal care projects globally, BDA Architecture has developed planning rules of thumb and design innovations required to balance these competing institutional needs.
Adjacencies and Flow
In a teaching hospital, the physical layout dictates how effectively students learn and how efficiently clinicians work. In human and veterinary medicine alike, there is no substitute for real-world style, hands-on learning. However, incorporating groups of students into technical spaces cannot come at the expense of patient safety or clinical workflows.
To solve this, BDA utilizes specialized programming to map out precise solutions for circulation, adjacencies, and stacking.
- Traffic Flows and Circulation: In 2023, BDA partnered with Texas A&M University to provide programming services for their Small Animal Teaching Hospital. By engaging in intensive programming workshops, BDA developed detailed room data sheets and circulation diagrams for highly technical, high-traffic spaces—including surgery, imaging, treatment, animal care, pharmacy, laboratory, and necropsy. These diagrams ensure that students, staff, and patients can move through critical care areas without causing operational bottlenecks.
- Integrating With the Surrounding Campus: For veterinary related facilities located on active campuses—like the BDA designed Brigham Young University's Ag/Tech Campus—animal facilities sit directly alongside traditional lecture halls, high-tech computer labs, and public spaces. No student wants to sit through an economics lecture in a room that smells like a barn or sounds like a kennel. BDA coordinates with engineers to design sophisticated systems that provide boundaries between animal related zones and everything else. By implementing localized, high-volume HVAC zoning, negative air pressure barriers, and advanced acoustic dampening, we ensure that critical animal care and standard higher-education learning can happen side-by-side with zero cross-contamination of noise or odor.
Building Classrooms Into Clinical Hubs
To truly merge education with operations, a facility cannot simply separate the academic wing from the medical wing. The architecture must physically integrate learning nodes into the clinical workflow so students can safely observe, collaborate, and assume clinical accountability.
- Discreet Observation and Visual Layouts: Designed to function as both a working neighborhood clinic and a high-fidelity learning environment, The Ohio State University Frank Stanton Veterinary Spectrum of Care Clinic is a 34,000 SF facility that uses specialized layouts to support a "coaching" educational model. Each of the 9 exam rooms is physically connected to an adjacent observation room equipped with cameras and microphones. This allows faculty veterinarians to step back and discreetly evaluate a student’s direct client interactions and patient assessments in a safe, uncrowded zone.
The clinical treatment room functions as the physical hub of the facility. Built immediately adjacent to it is a glass-walled Student Learning Conference Room. This gives students a quiet touchdown space for research and study during clinical downtime, while keeping them entirely visible to clinicians who can instantly call them into the treatment center for spontaneous learning opportunities. - Community Practice and Public-Facing Training: Cornell University Small Animal Community Practice is a 12,000 SF training ground for students that provides services to the surrounding community. The goal of this facility was to create a space that would represent a more typical veterinary clinic experience that would provide a valuable teaching environment for students.
Run by fourth-year veterinary students under the supervision of faculty veterinarians, the facility also provides training for veterinary technicians in primary care and practice management.
Advanced Clinical Architecture and Industry Benchmarks
University teaching hospitals represent the absolute pinnacle of veterinary medicine. These institutions are designed to set benchmarks, pursue elite medical certifications, and actively shape the future of the profession. To support this level of leadership, the physical architecture must perform at an uncompromised tier—one that flawlessly delivers life-saving, specialized care today, while remaining structurally flexible enough to adapt to the clinical evolutions of tomorrow.
- Designing for Veterinary Standards: Elite academic institutions—such as the University of Pennsylvania's Ryan Hospital, which pioneered university-based VECCS Level 1 Trauma Facility certification—require specialized layouts and facilities to maintain these rigorous standards. A Level 1 emergency and critical care rating demands uncompromised 24/7/365 operational capability, seamless triage-to-treatment pathways, dedicated intensive care formatting, and immediate integration of advanced diagnostic tech like CT and MRI. BDA's specialized programming ensures that the physical architecture actively enables these life-saving protocols rather than creating barriers to them.
Academic architecture shouldn't just house a program—it should actively propel it forward. By designing spaces that accommodate advanced clinical training, emerging medical technologies, and optimized workflows, universities can successfully empower their staff and students to lead the evolution of 21st-century animal care.
Explore Our University Project Spotlights
Want a closer look at how we design for higher education and elite veterinary care? Explore some of BDA's university projects:
- Project Spotlight: The Ohio State University Frank Stanton Spectrum of Care Clinic — See how we designed 34,000 SF of specialized teaching spaces, including 'coaching' exam rooms with discreet observation zones and direct-access student workspaces.
- Project Spotlight: LSU Stephenson Pet Clinic — Discover how BDA partnered as specialized veterinary design consultant on LSU's community practice which acts as both a high-volume pet clinic and an advanced teaching hub.
- Project Spotlight: Purdue University Shelbyville Equine Center — Explore this state-of-the-art 17,000 SF specialty equine hospital, built to support cutting-edge diagnostic technology like the groundbreaking standing Qalibra CT system.
- Project Spotlight: Cornell University Small Animal Community Practice — See how we designed this stand-alone facility to mimic a typical neighborhood clinic, preparing Cornell's students to manage the daily realities of running a private practice.