
Trending
Building Design for Animals
Purrfect Partnership: The Albuquerque Cat Clinic Expansion Story
Growing feline-friendly care through a two-phase design-build journey with Albuquerque Cat Clinic.
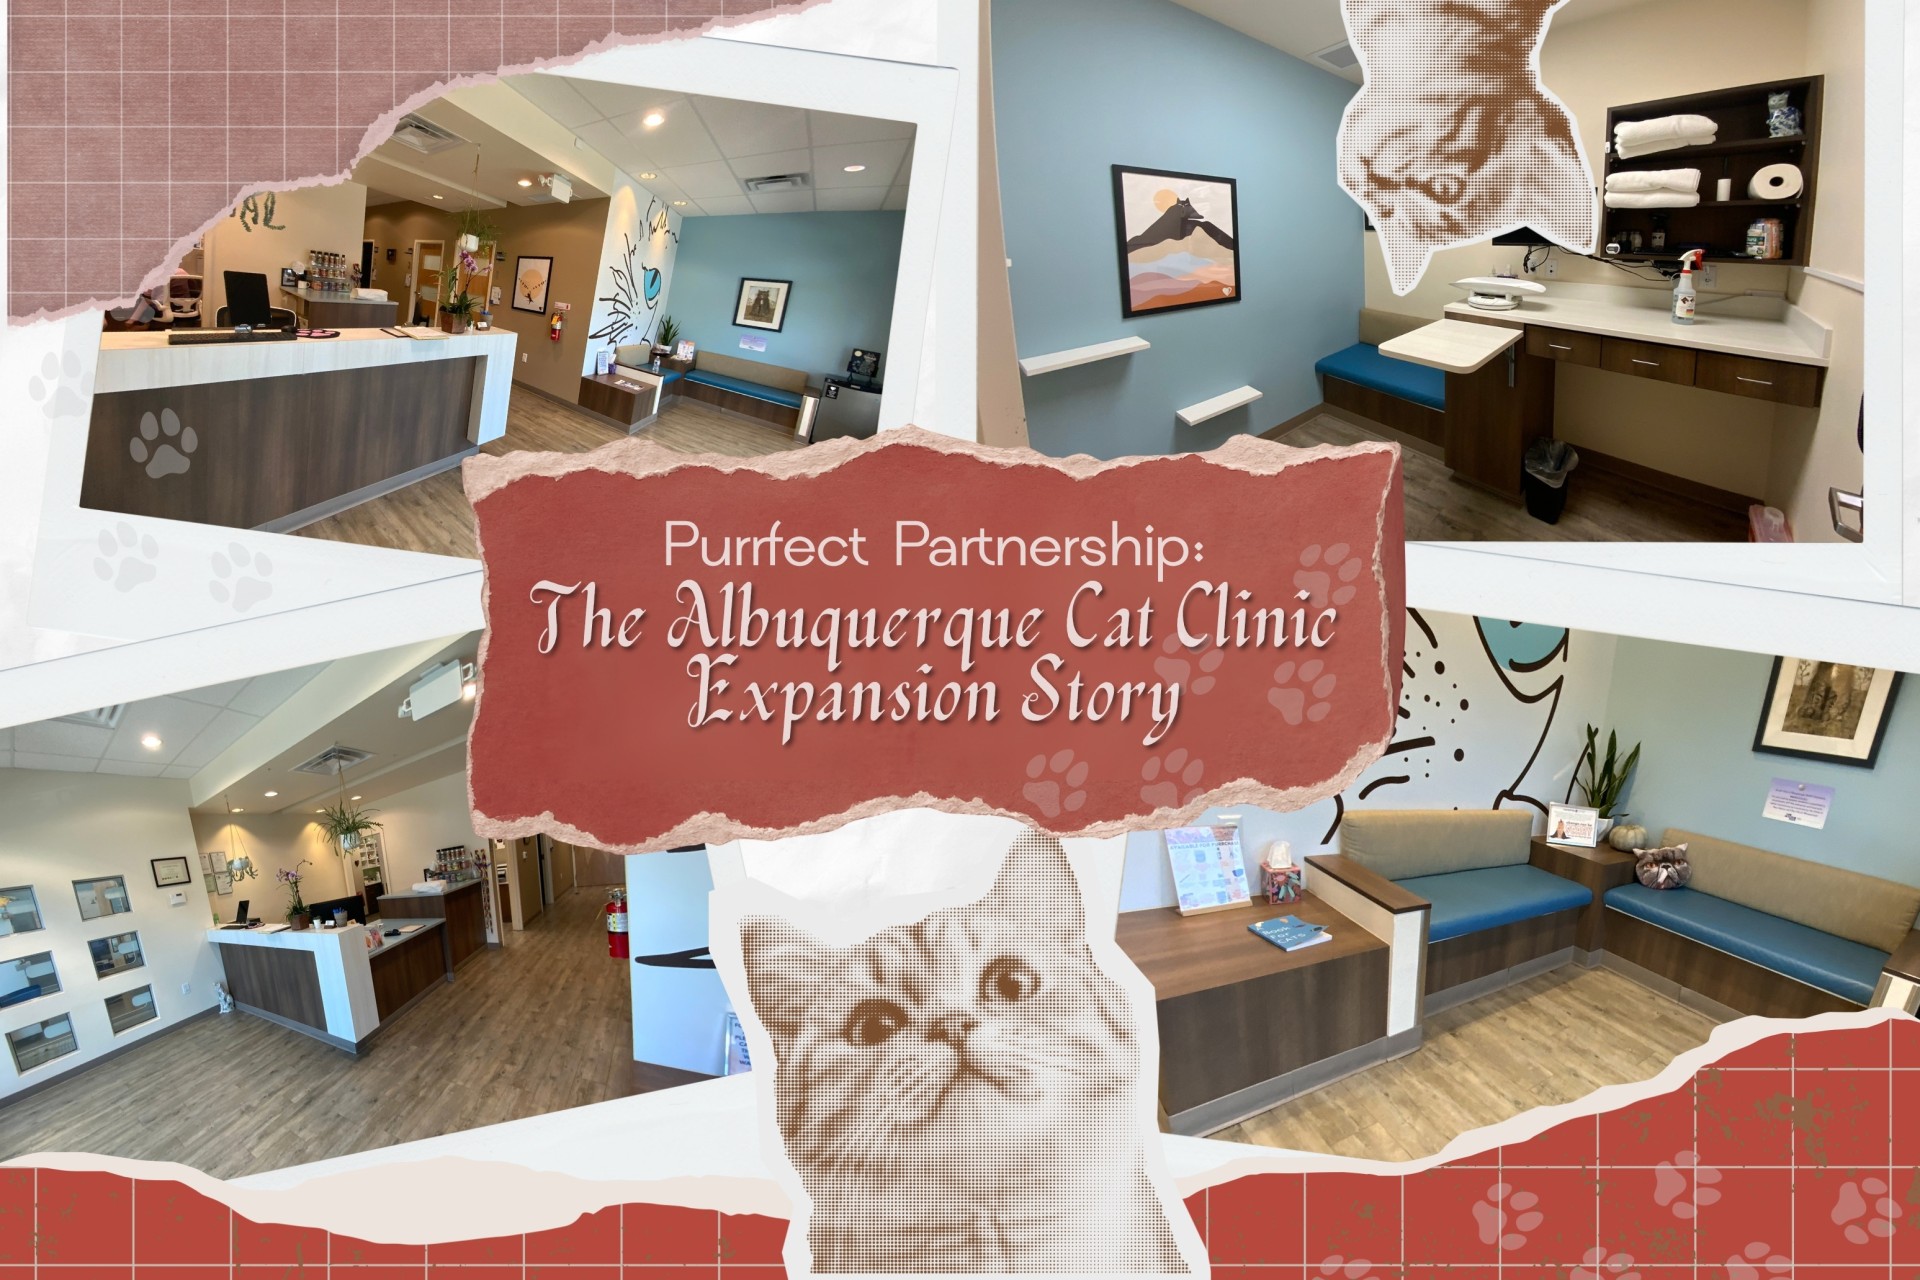
When Dr. Emily Walker set out to update her feline-only veterinary hospital, she partnered with our design-build team to bring her vision to life. What began as an initial tenant renovation evolved into a long-term partnership spanning two distinct expansion phases.
Setting out to modernize and expand Albuquerque Cat Clinic, Dr. Walker faced a challenge common to successful veterinary practices: how to overhaul and grow a specialized location without turning away patients during construction. Partnering with BDA Architecture and our in-house design-build construction team, CMP, Inc., Dr. Walker embarked on a two-phase transformation that ultimately doubled her clinic's footprint while prioritizing a serene, low-stress environment for both cats and their owners.
Phase 1: Establishing the Vision (2017–2019)
The collaboration began in 2017 with a comprehensive renovation of the clinic's existing retail storefront space. Operating within an active storefront setting required careful planning and coordination by CMP, Inc. to ensure construction progressed smoothly while keeping the hospital fully operational. Completed in February 2019, this initial phase established a calm, modern baseline tailored specifically to feline behavior.
The renovated clinic included four exam rooms featuring thoughtful details designed for feline comfort. Built directly adjacent to the lobby, luxury boarding condo units offer feline guests entertaining views of the clinic’s daily activities while maintaining private, quiet retreats away from public view. Core clinical operations were organized for workflow efficiency, housing a dedicated surgery suite, a central treatment hub anchored by a specialized dental alcove, a well equipped pharmacy and lab, and an integrated imaging room.
Phase 2: Doubling the Footprint (2024–2025)
By 2024, the clinic’s continued growth prompted Dr. Walker to acquire the adjacent tenant space, paving the way for a major expansion. CMP, Inc. and BDA Architecture returned for seamless integration, opening up the party wall to effectively double the practice's footprint. Completed in 2025, the expanded facility significantly boosts clinical capacity with a dedicated dental suite featuring two specialized wet tub tables and dental X-ray capabilities, an expanded central treatment room, a dedicated isolation unit, a spacious staff lounge, and enlarged administrative offices.
Two additional exam rooms were integrated into the new layout, including a dedicated comfort room complete with a private exterior exit. This addition provides a peaceful, dignified space that allows clients and pets privacy during sensitive visits.
Throughout both phases, design choices focused heavily on feline comfort and stress reduction. In the lobby, warm wood tones and soothing cool-blue walls are anchored by custom wall art and residential-style seating, creating a tranquil environment right at the front door. Exam rooms incorporate feline-friendly elements such as floating wall shelves for perching, non-slip examination surfaces, soft indirect lighting, and comfortable bench seating for owners.
The Design-Build Advantage
Working alongside CMP, Inc., BDA Architecture delivered a seamless, high-functioning storefront practice that supports Dr. Walker's growing team while providing a comforting haven for Albuquerque’s cats. By managing both design and construction across both project phases, our team ensured seamless architectural continuity between the existing space and the new suite. The updated floor plan maximizes operational efficiency, allowing Albuquerque Cat Clinic to meet growing community demand while maintaining their commitment to compassionate, low-stress feline care.